We design medicinal cannabis facilities, including a 3D model of every room.
You get a floor plan, bench and lighting layout, security positions, an equipment schedule, and a 3D model of the whole facility with all the equipment in place.
Ben designed the rooms at Legacy Ag and runs them every day. Your design uses layouts, equipment and controls we have grown in ourselves.
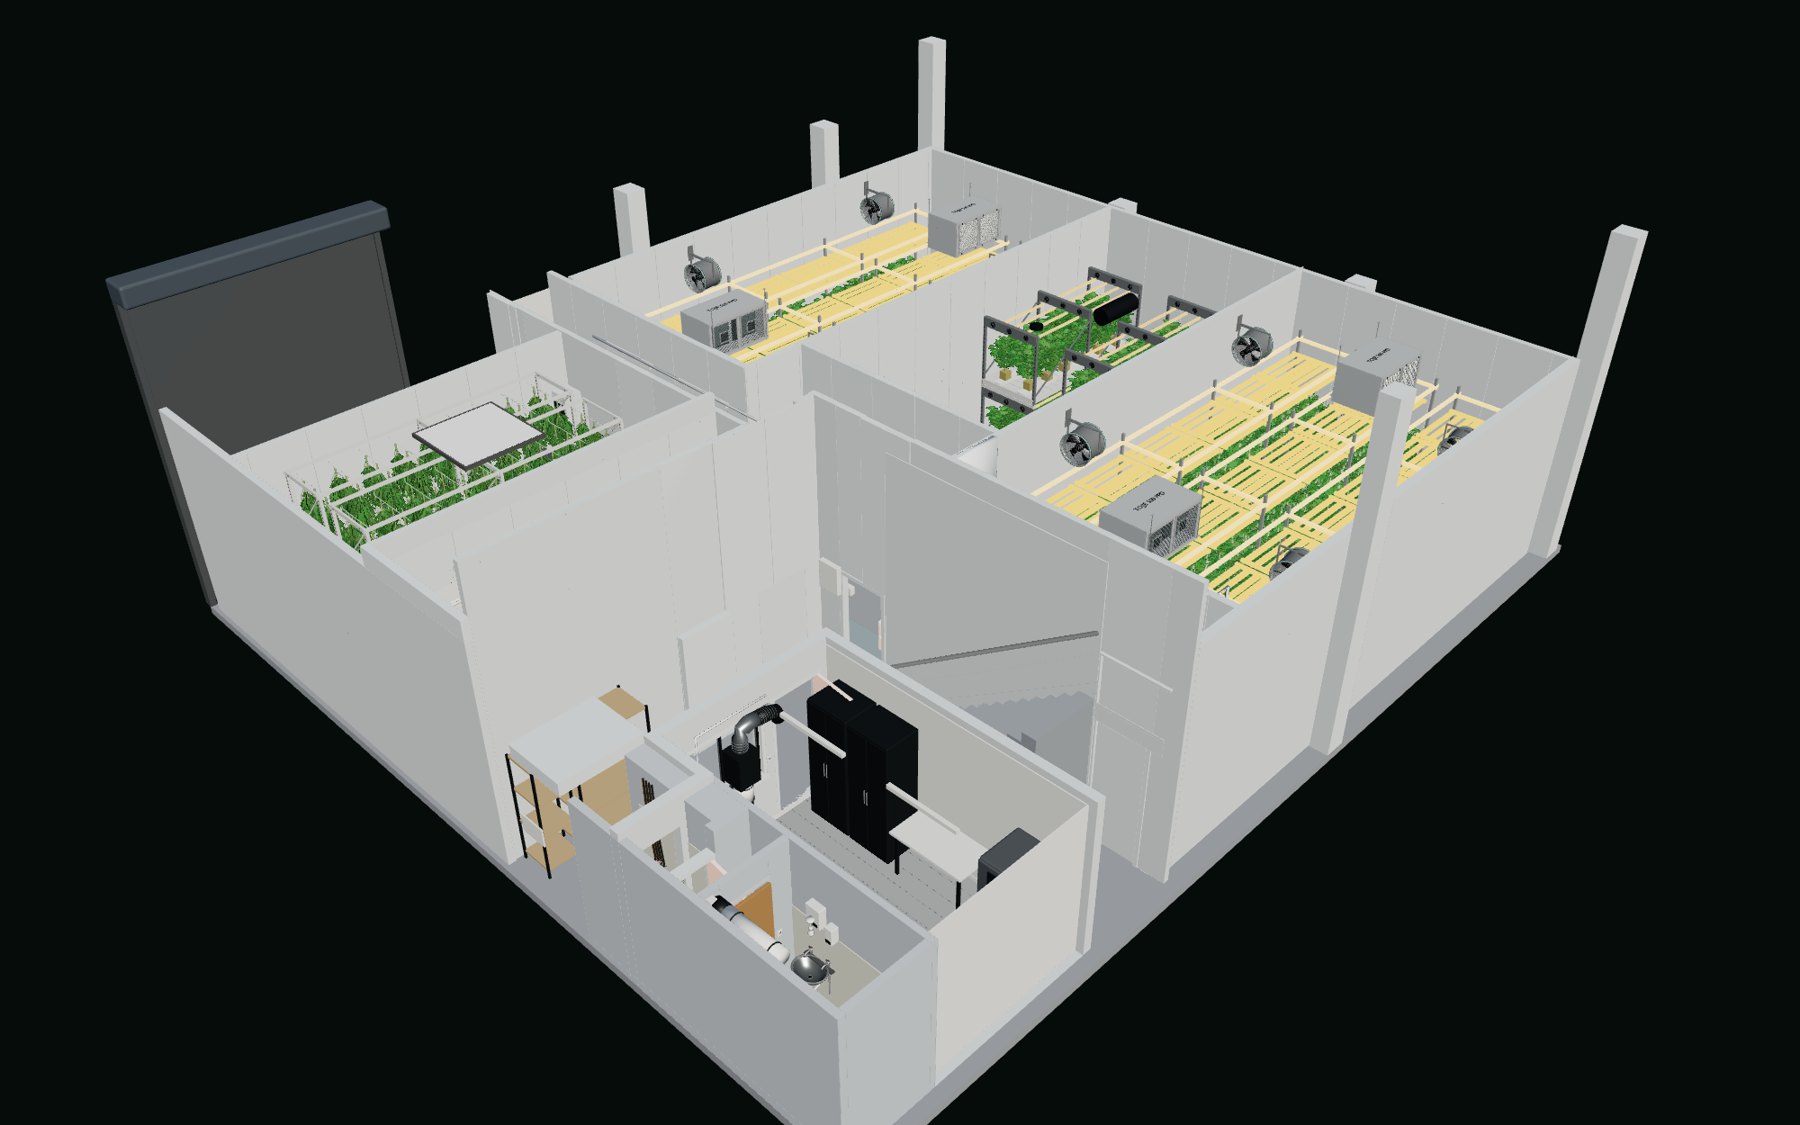
The 3D model
These are views of our model of Legacy Ag. Every full design comes with a model like it, with the rooms, benches, plants, lights, air handling and plumbing in place.
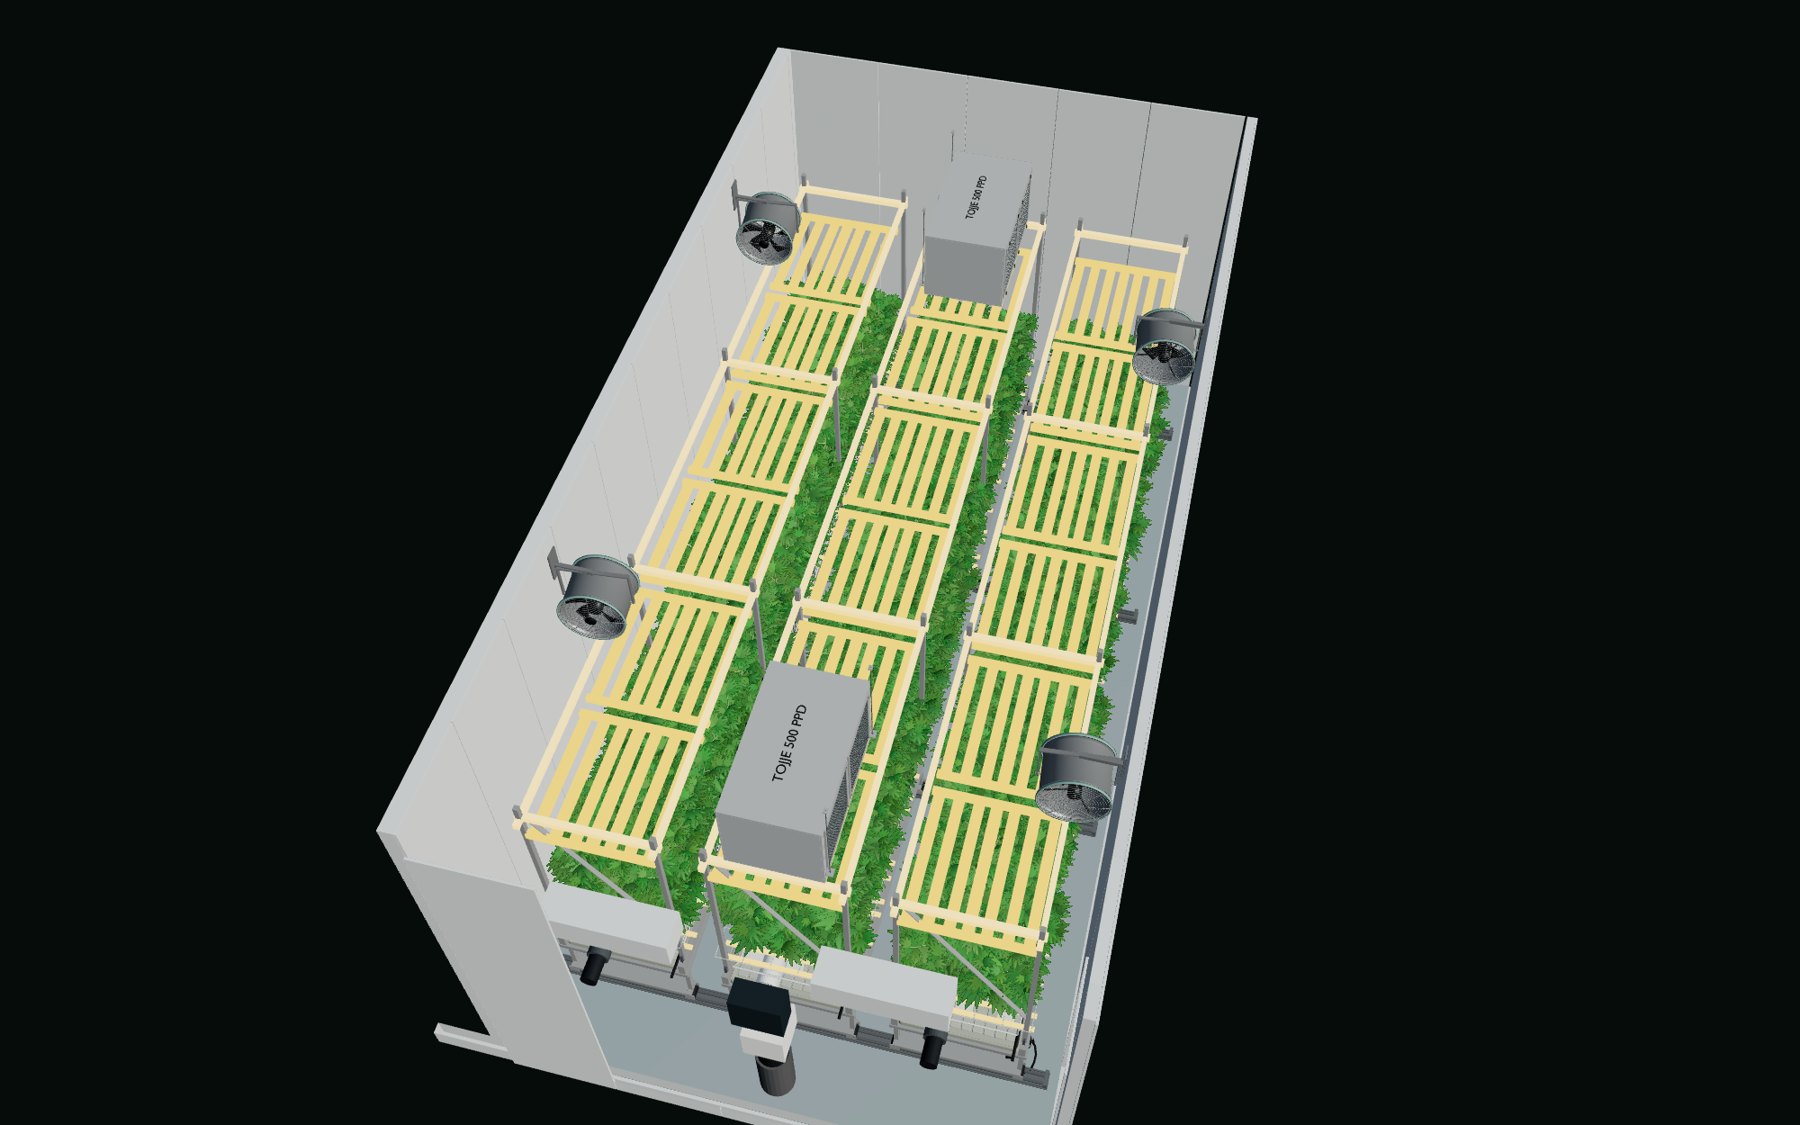
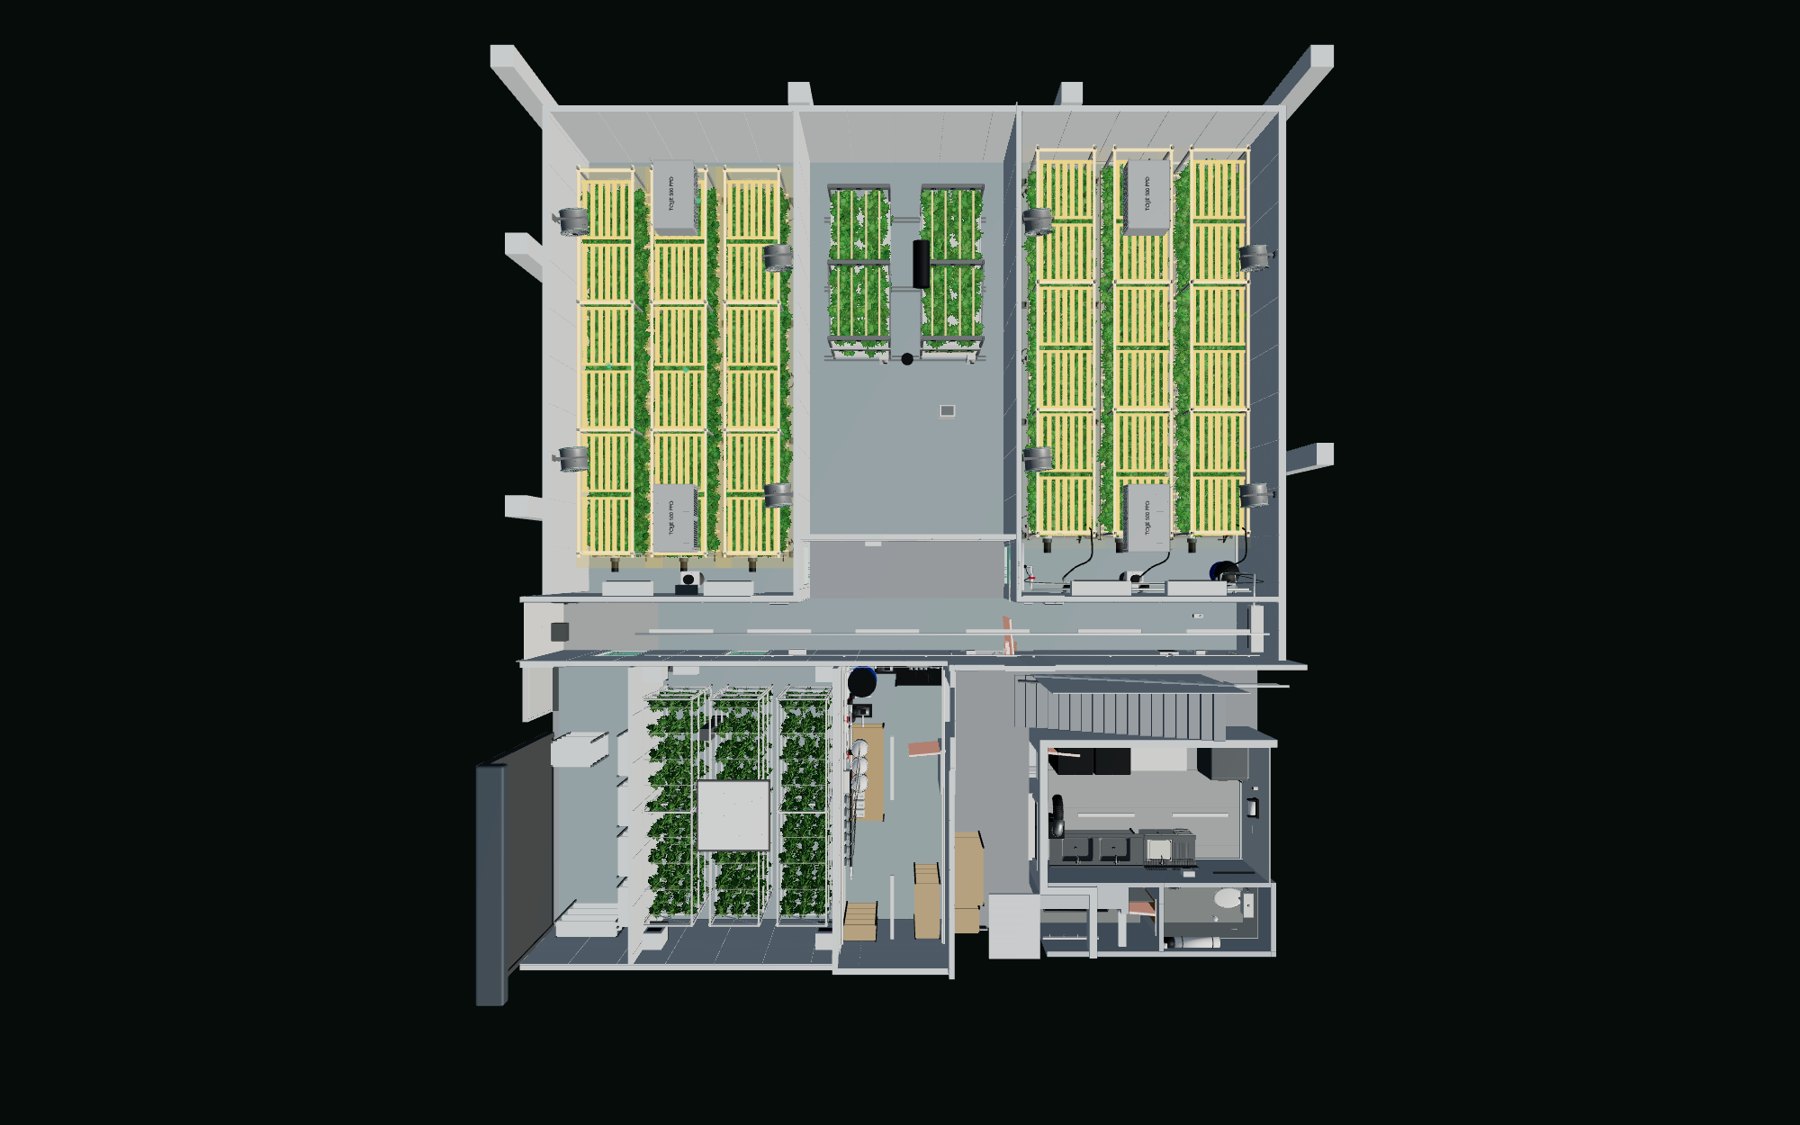
A flower room from above, and the plan view of the whole facility.
The finished room
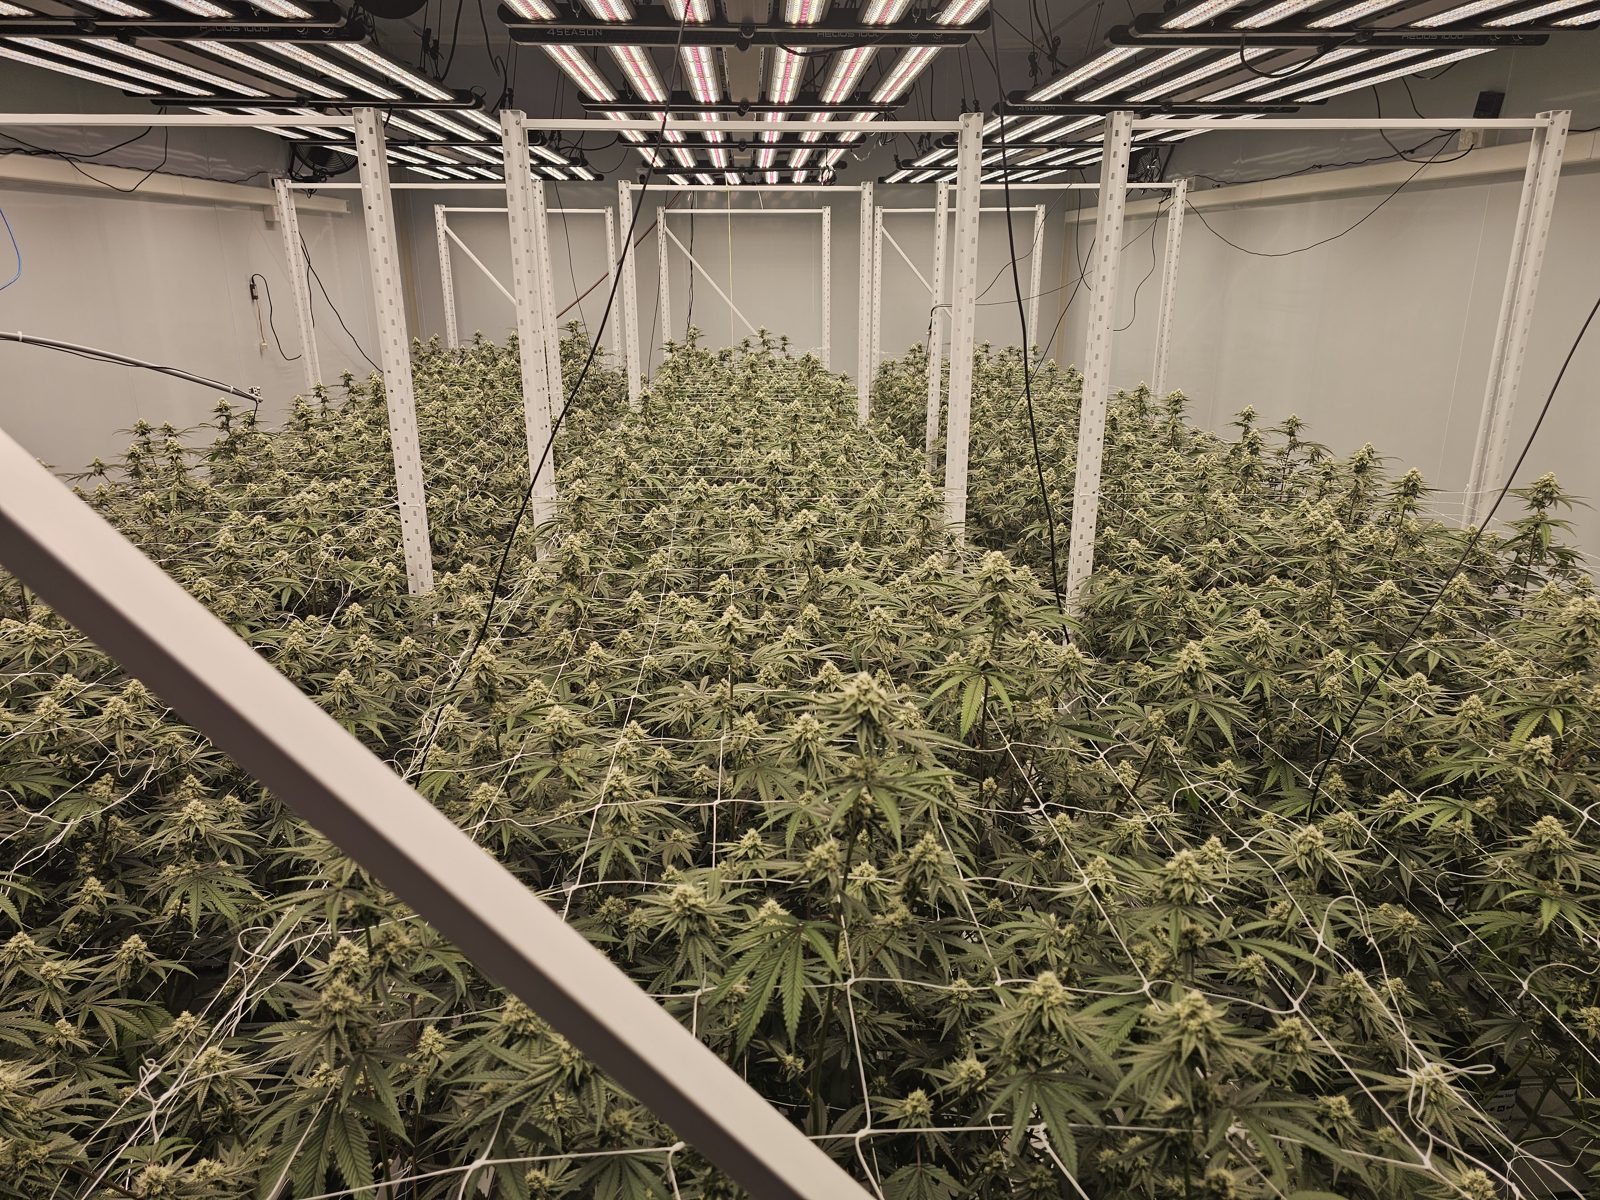
This is one of the flower rooms from the model, photographed in March 2025.
The benches, lights and air handling in the photo are the ones in the drawings. Nothing was changed on site.
Services
| Service | What you get |
|---|---|
| Basic layout design | A floor plan with room sizes, and bench and light counts. |
| Full facility design | The floor plan, benches and lighting, security positions, a high-level power check, an equipment schedule, a 3D model of the whole facility with all equipment installed, and two rounds of revisions. |
| Electrical load plan | The load for each room, the phase split and a circuit schedule, ready for a registered electrician to sign off and install. |
| HVAC and climate design | AC, dehumidifier, fan and CO₂ sizing for each room, with the control strategy and a ducting layout. |
| Irrigation design | The tank, pump, zone, valve and drain layout, with a fertigation plan and parts list. |
| Security system specification | Camera, alarm, access control and secure store requirements, written as a brief we send to installers for quotes. |
| Measured survey | A licensed surveyor measures the unit, including ceiling heights, floor levels, drains and existing services. |
How it works
- A surveyor measures the unit. We need this before design starts so the design fits the building as built.
- We agree the room count, canopy area and budget with you.
- Ben produces the floor plan and the 3D model, and you get two rounds of changes.
- If you want them, we add the electrical, HVAC, irrigation and security designs.
- The same drawings go into your licence application and to the trades who build it.
What is not included
The electrician's own design sign-off, installation and certificate of compliance are separate. So are the security installer's equipment, installation and monitoring fees.